

What to Know First
Understand detector types, placement and selection factors.
- Choose a detector from the fire you need to detect, not from habit.
- Airflow, ceiling shape, dust, steam and access can matter as much as floor area.
- Plan how you will reach each detector for testing and maintenance before choosing its position.
Start with the likely fire
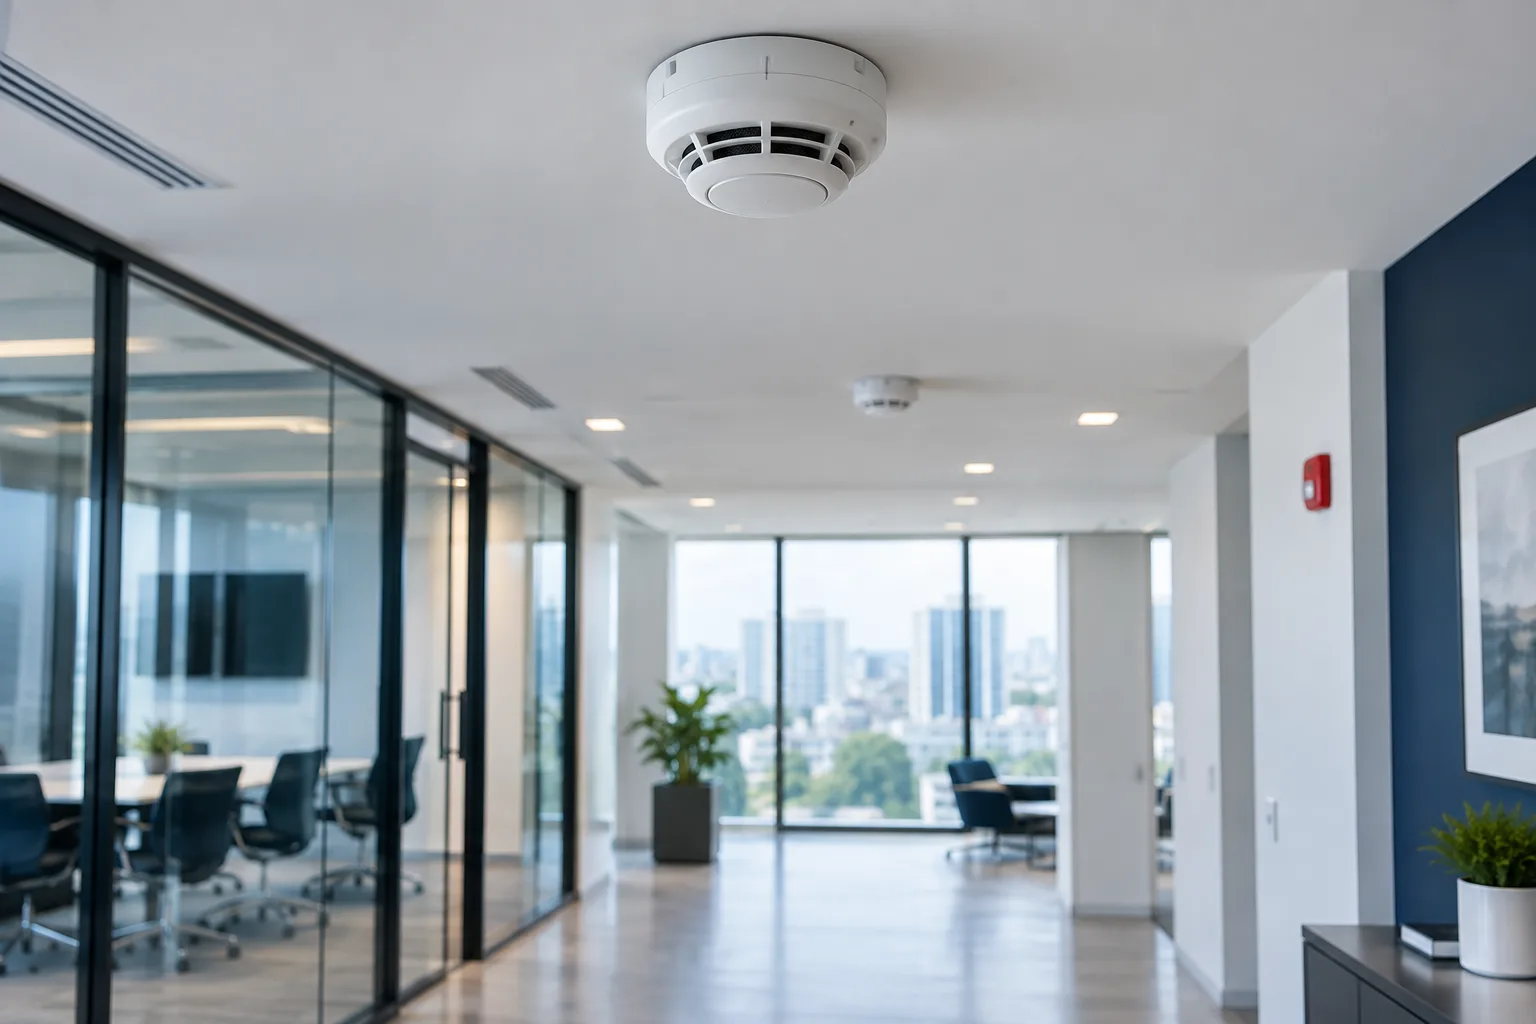
Smoke detectors do not all see fire in the same way. Optical detectors are widely used for visible smoke from slow, smouldering fires. Heat detectors tolerate some dusty or steamy spaces but normally respond later. Beam detectors cover large open areas, while aspirating systems continuously draw air to a sensitive central detector.
The right answer can be a combination. A plant room, hotel bedroom, warehouse atrium and data hall have different fire signatures and different consequences for a false alarm.
- Optical or multi-sensor: common occupied areas
- Beam: high, open spaces with a clear path
- Aspirating: early warning or hard-to-reach areas
- Heat: environments where smoke detection would be unreliable
Placement is an engineering decision
Published spacing is a starting point. High ceilings, beams, sloped surfaces, stratification and strong ventilation can delay smoke reaching a detector. Supply air can push smoke away; return air can draw it towards an opening without proving room-wide coverage.
Use the project code, detector instructions and a competent designer. Record why any performance-based arrangement differs from prescriptive spacing.
Design out avoidable false alarms
A false alarm is usually a mismatch between technology, location and normal activity. Steam, dust, aerosols, cooking fumes and maintenance work should be recorded before selection.
Alarm verification or multi-sensor logic may help where the governing code allows it, but software settings must not be used to hide a poor location.
- List normal activities and temporary works
- Agree isolation controls and who may use them
- Record every detector address and room description
- Witness the final alarm and interface response
Detector approaches at a glance
| Approach | Useful when | Watch for |
|---|---|---|
| Optical / multi-sensor | Occupied rooms and general detection | Steam, dust, aerosol and algorithm settings |
| Beam | Large open or high spaces | Movement, obstructions, alignment and stratification |
| Aspirating | Very early warning or difficult access | Pipe design, filters, airflow faults and commissioning |
| Heat | Smoke detection is unsuitable | Later response and correct temperature class |
Project Checklist
Expected smoke, heat or flame development and how quickly warning is needed.
Ceiling height, airflow, dust, steam, temperature and credible nuisance sources.
Panel protocol, zoning, cause-and-effect and the current product listing.
Safe access, test method, cleaning, records and replacement plan.
Frequently Asked Questions
Can I select detectors from floor area alone?
No. Area and nominal spacing do not account for ceiling geometry, airflow, fire signature or nuisance sources.
Official references
Information is based on reviewed sources and our experience at the date shown. Use it at your own risk and verify current codes, certificates and project conditions. Report an issue or suggest a correction.