

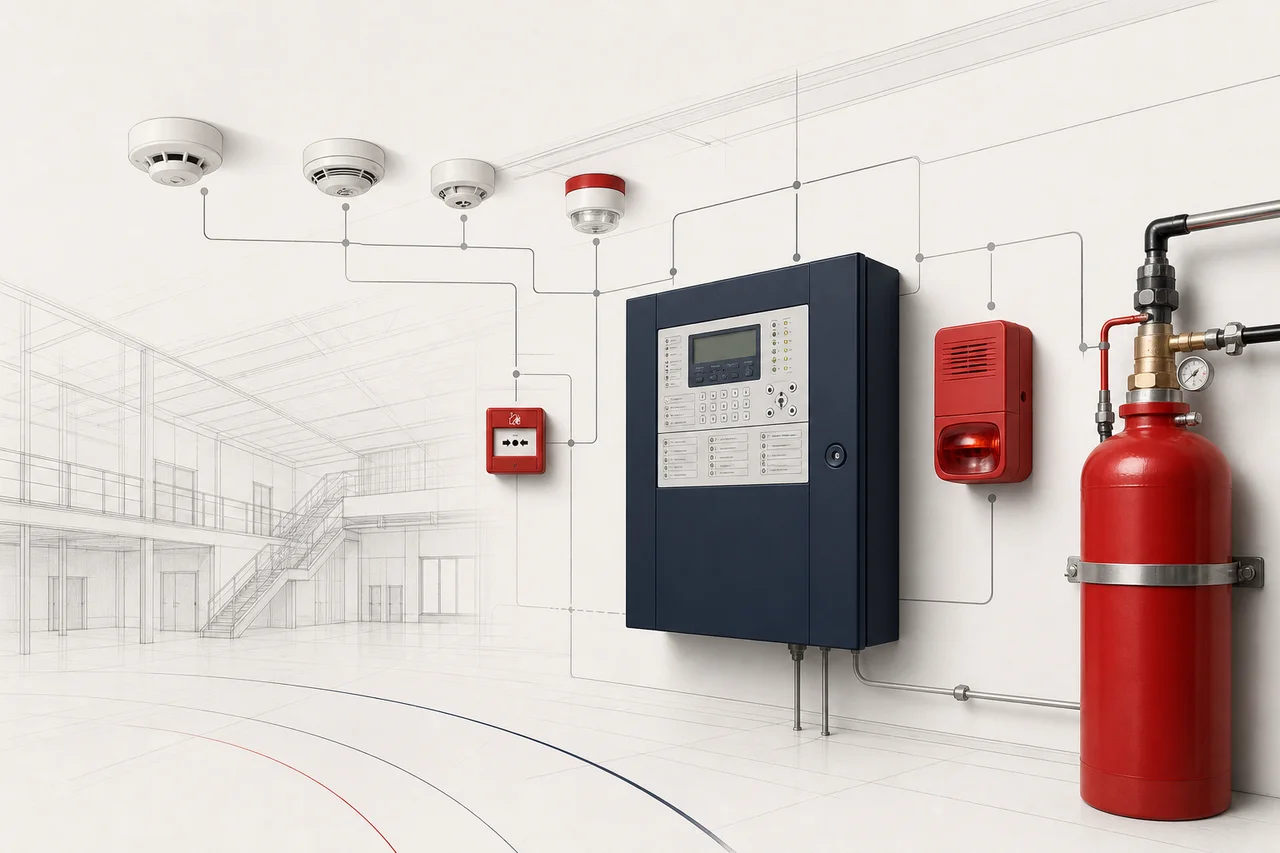
Solution design
Fire safety drawings, calculations, equipment schedules and approval documents for coordinated projects.
Fire safety designs ready for coordination and approval
We turn your brief into drawings, calculations and equipment schedules that your installers and consultants can work with, along with the documents needed for approval.
-
01Design basis and code review We review the building use, fire risks, local requirements and client standards, then define the detection, alarm, suppression and system-interface criteria.
-
02Drawings and engineering calculations We prepare layouts, zones, device coverage, cable and loop schedules, battery or load calculations, suppression calculations and cause-and-effect diagrams as required.
-
03Product schedules and approval documents We specify compatible equipment and compile datasheets, certificates and technical evidence for the exact products proposed for the project.
-
04Submission and design support We coordinate comments from clients, consultants and authorities, revise the documents and support the design through tender, approval and construction.
Brands we work with











Connected Applications And Solutions
Follow the application through equipment selection, interfaces and professional support.
Technical Resources
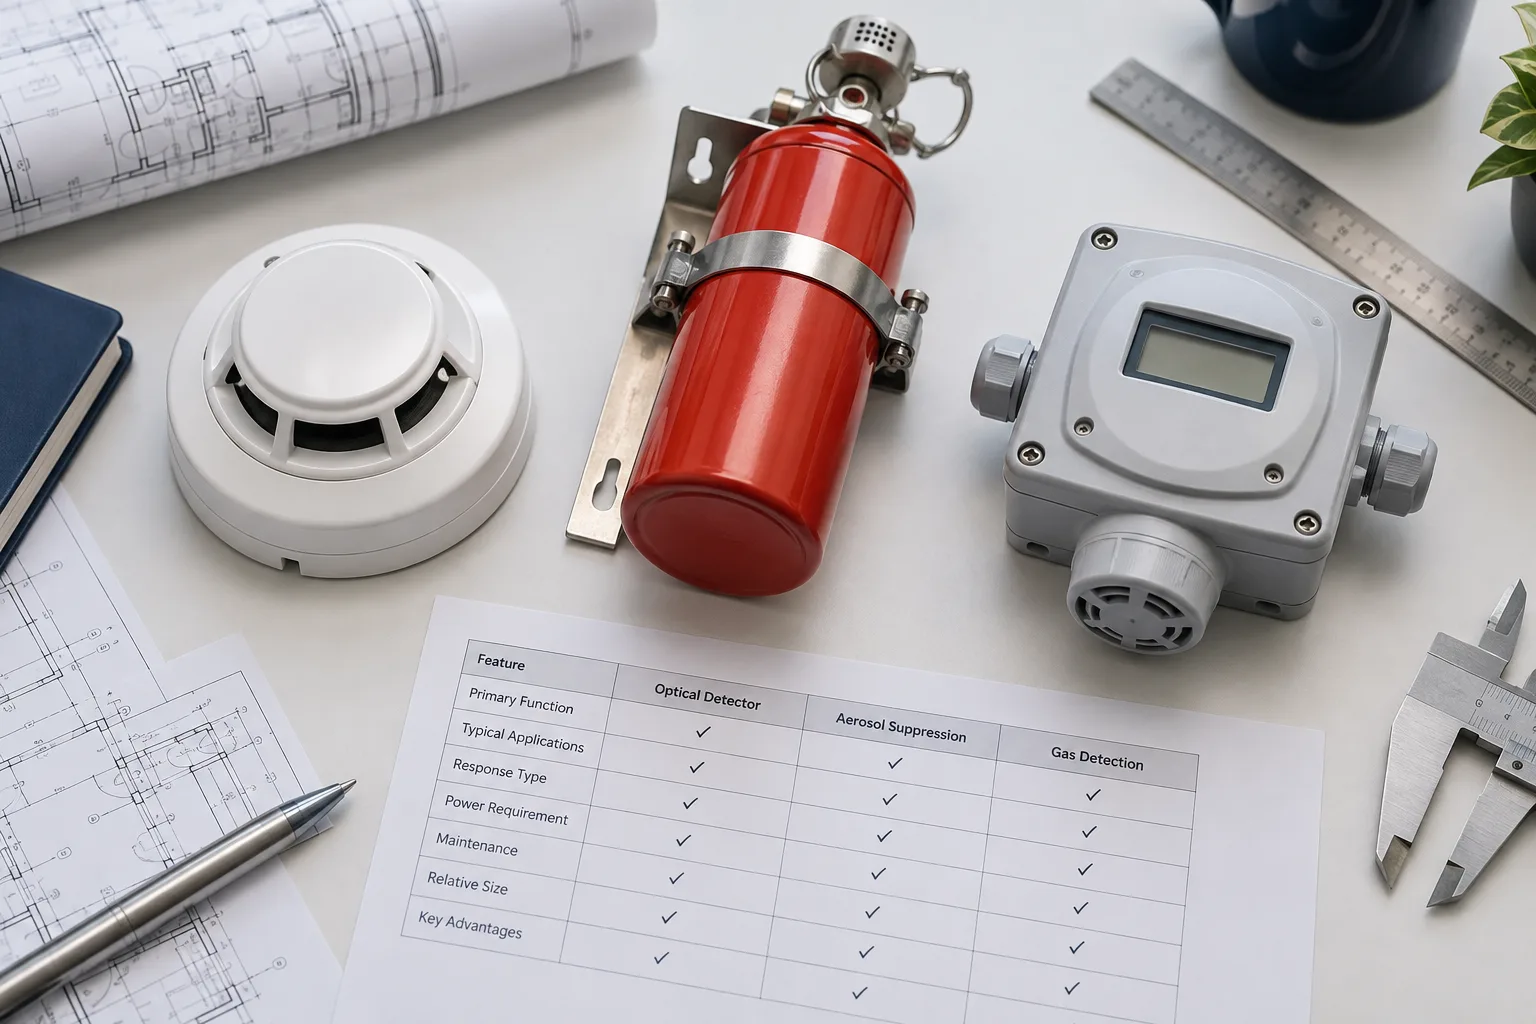
How we compare fire safety solutions
Compare fire safety systems for your building, from product approvals and installation to maintenance and cost.
Read resource
Understanding fire safety approvals and certifications
Separate standards, marks, schemes and listing bodies.
Read resource
Browse the fire safety manufacturer directory
Find manufacturers, products, certifications and technical references.
Read resourceFrequently Asked Questions
What information do you need to start a fire safety design?
Send the project location, floor plans, building use, known fire risks, client requirements and any authority comments or existing fire safety drawings.
Is the solution design service available for all countries?
Our solution design service is available in countries where we can meet the relevant codes, certification and statutory requirements. Contact us to find out if we can meet your needs.
What documents will I receive?
Deliverables can include the design basis, coordinated layouts, calculations, cause-and-effect diagrams, equipment schedules and the supporting product documents agreed for the project.