

Contain fire/smoke and preserve structural or compartment performance
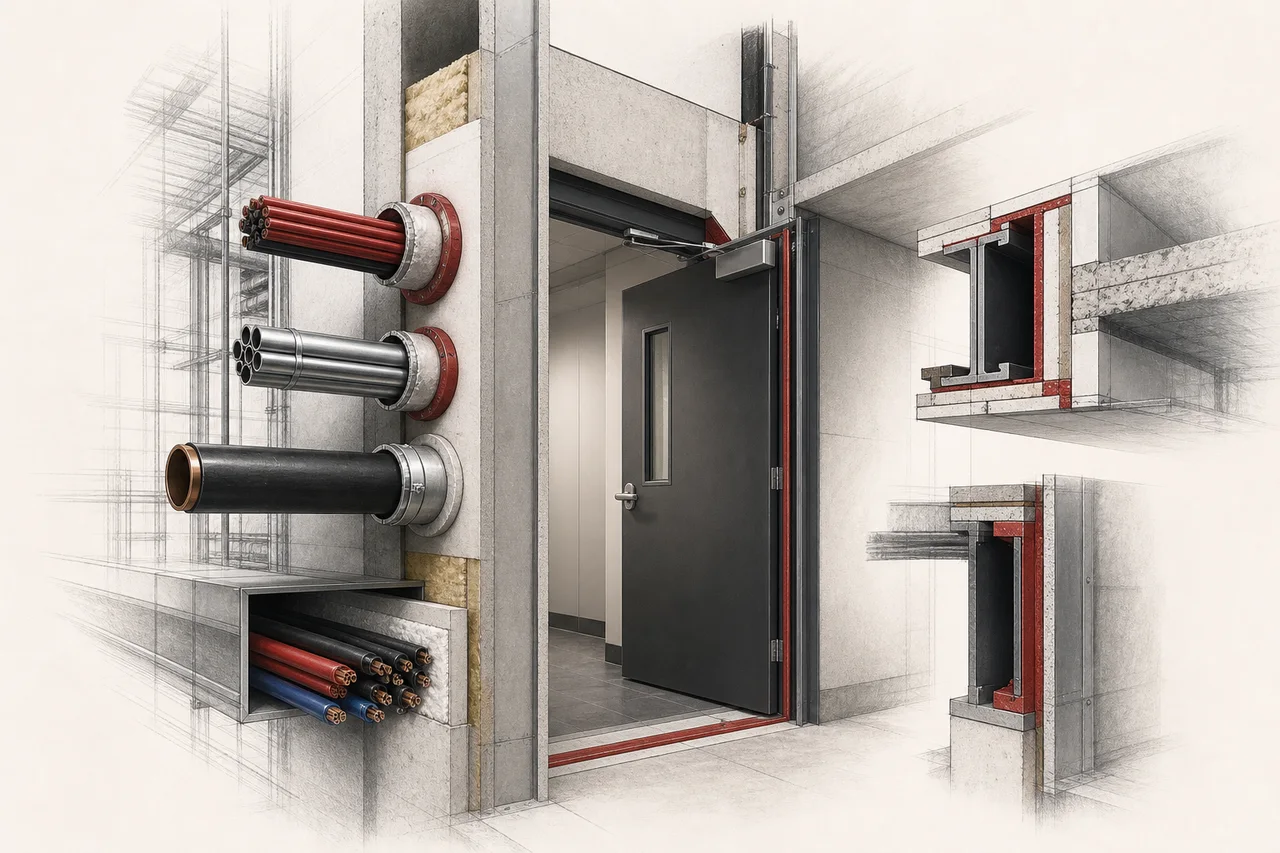
Compartmentation
Passive fire protection
You can limit the spread of fire and smoke with correctly installed fire-rated walls, floors, doors, dampers and seals. The complete assembly matters: a fire-rated product only performs as intended when you use it within its tested application.
System snapshot
Key system characteristics
The same fields are used across every solution guide, making the systems easier to compare without reducing the decision to a single product.
Always present; some devices use heat-activated/intumescent action
None during normal operation
The supporting construction and complete assembly define performance
Usually inspection/register based rather than electronic
Unrecorded penetrations, damage, missing seals, movement and incompatible repairs
How the system works
You can limit the spread of fire and smoke with correctly installed fire-rated walls, floors, doors, dampers and seals. The complete assembly matters: a fire-rated product only performs as intended when you use it within its tested application.
Key selection considerations
- 01
Tested construction: A tested seal for concrete may not be valid in lightweight partitions, and one cable type/size does not prove all penetrations.
- 02
Service penetrations: Mixed services, insulation, combustible pipes and movement require specific tested details.
- 03
Inspection evidence: Hidden work needs inspection and photographic traceability before ceilings and finishes close.
- 04
Future alterations: Future penetrations are a major lifecycle risk; the register and permit process must remain active.
System anatomy
System components and approvals
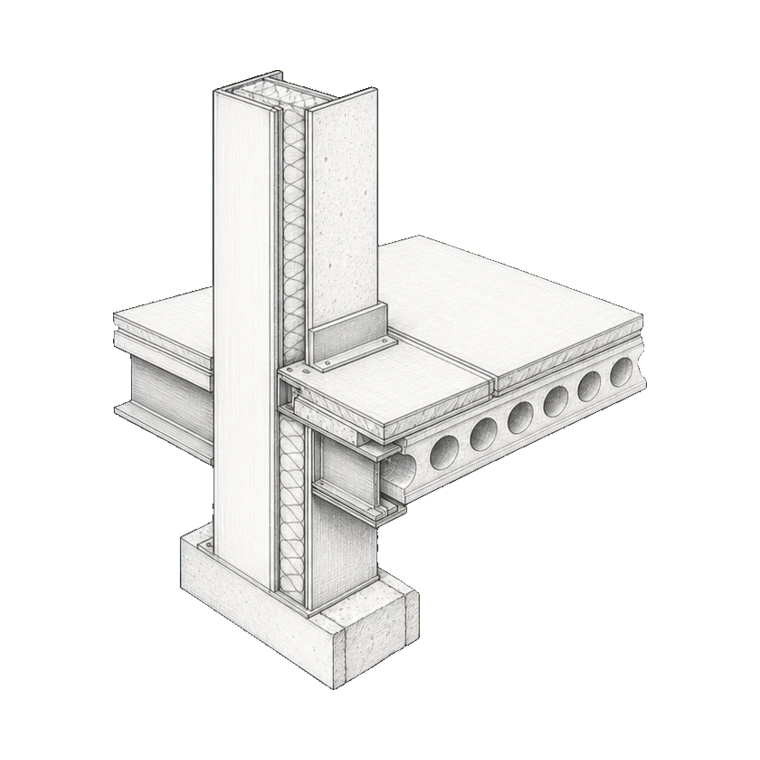
Fire-rated walls and floors
The complete tested assembly - including framing, boards, fixings and joints - defines the rating.
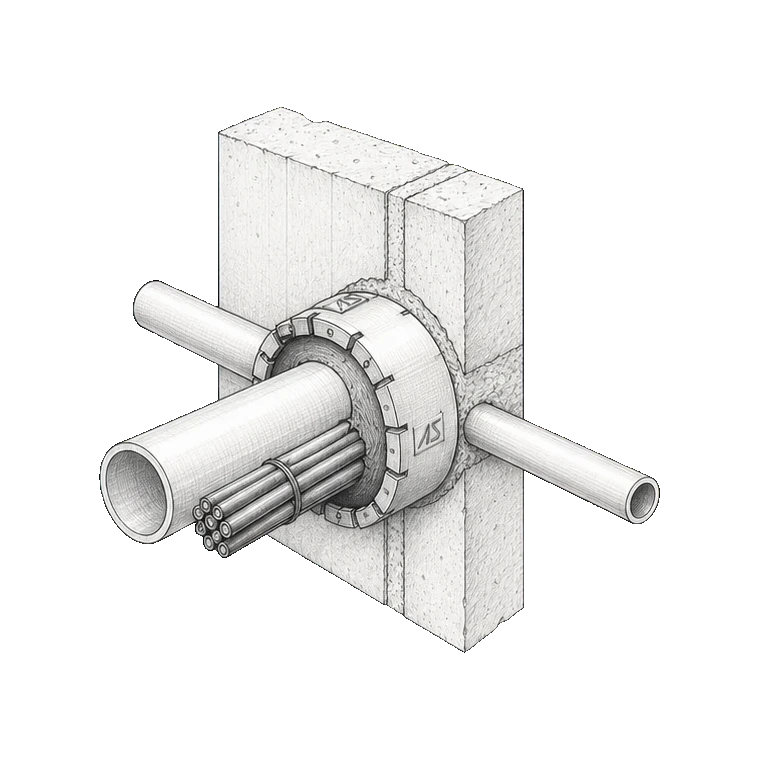
Penetration firestop systems
Sealant, backing, devices and service/supporting construction must match the tested system.
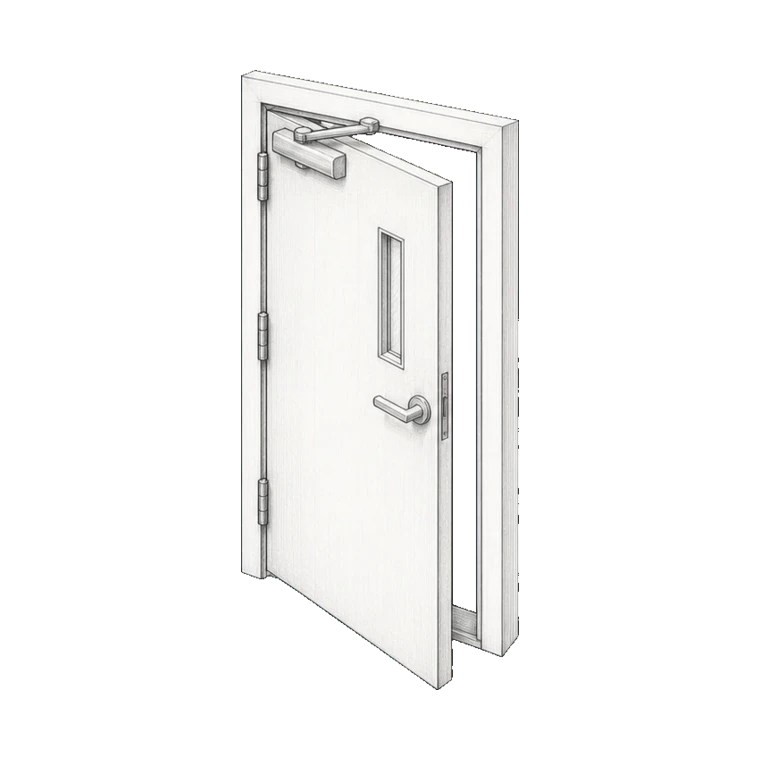
Fire doors, shutters and hardware
Door leaf, frame, glazing, seals, closer and hardware are an approved assembly.
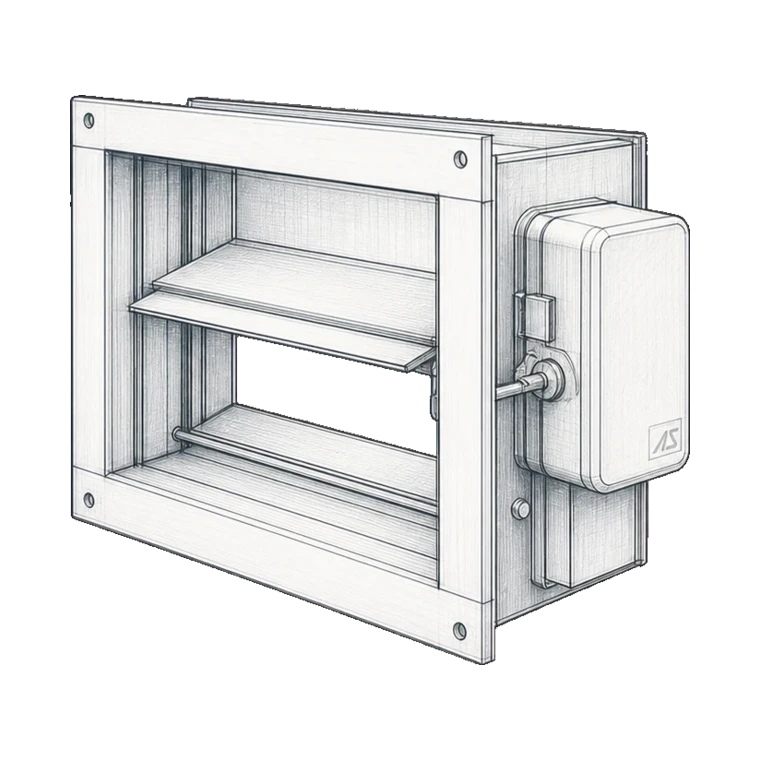
Fire and smoke dampers
Use tested dampers with correct sleeve, breakaway, access and installation orientation.
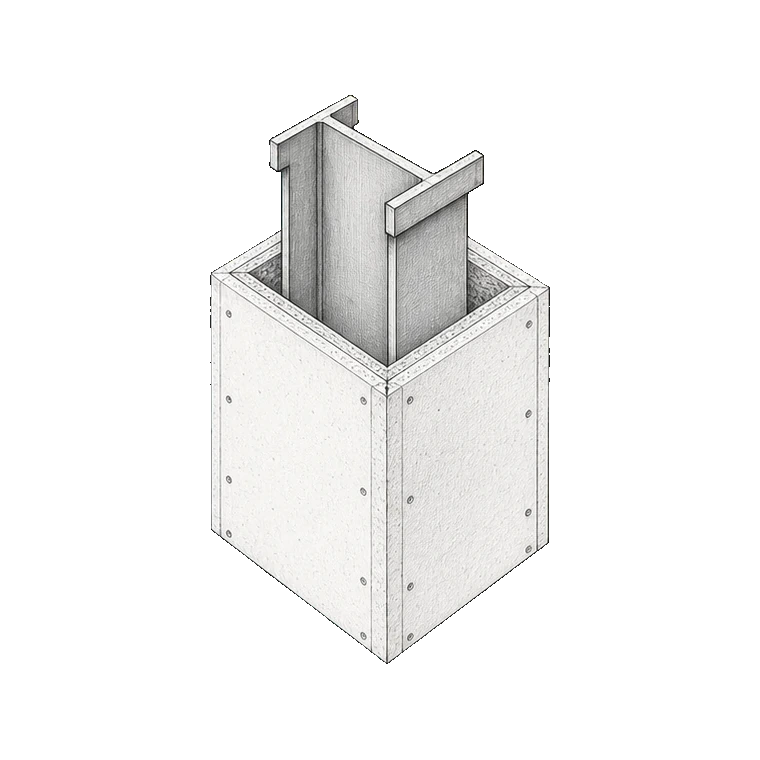
Structural fire protection
Coating/board thickness follows section factor, critical temperature and tested system.
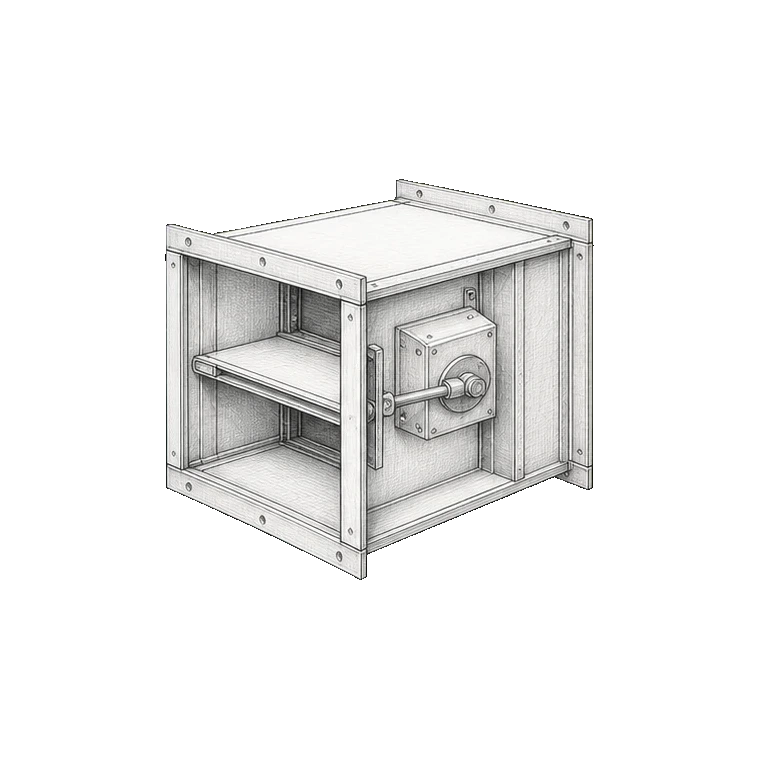
Fire-resistant joints and cavity barriers
Movement, substrate, width and fixing must match the tested system limits.
Approval families
Typical approvals and certification requirements
- ISO 834, EN 1363/1366, ASTM E119, UL 263 or locally adopted fire-resistance tests
- ISO 10295, EN 1366-3, ASTM E814 / UL 1479 for penetration seals
- Approved/listed system directories and engineering judgments where permitted
- IMO FTP Code and class/flag acceptance for marine divisions
Governing rules
Codes, standards and project rules
- 01
The building's fire strategy and adopted code establish required compartment lines and resistance periods.
- 02
Installation must remain within the direct/extended application of the tested system or an accepted engineering judgment.
- 03
Product substitution without reviewing the complete tested assembly can invalidate the rating.
Design information
Information needed to design and quote the system
Complete inputs reduce assumptions, expose interface risks early and make competing proposals meaningfully comparable.
- 01
Fire strategy, compartment drawings and required resistance periods
- 02
Wall/floor/structural construction and tested assembly references
- 03
Complete service penetration schedule including size, material and insulation
- 04
Movement, joints, cavity barriers, doors and dampers
- 05
Approved product/system details and permitted field of application
- 06
Inspection hold points, labels, photos, register and future change process
Inspection, testing and maintenance
Inspection, testing and maintenance requirements
Frequency and method must follow the adopted standard, authority conditions and manufacturer instructions. These recurring activities belong in the maintenance plan.
- 01
Maintain a compartment and penetration register with unique locations and approved system references.
- 02
Inspect accessible barriers, seals, doors, dampers, coatings and joints for damage or unauthorised changes.
- 03
Use permit and close-out controls for every new penetration; photograph before concealment.
- 04
Repair only with a compatible tested system and record product, installer, date and inspection.
Delivery and lifecycle services
Services needed across the system lifecycle
Appointments, licences and authority requirements vary by country. We confirm what the service must include before work starts.
Solution designFire safety drawings, calculations, equipment schedules and approval documents for coordinated projects.
Land installationInstallation, integration, testing and handover of building and industrial fire safety systems.
Marine installationMarine fire-system installation and replacement with flag, class and vessel requirements addressed.
Testing and commissioningDevice, circuit, interface and cause-and-effect testing with traceable commissioning records.
Statutory system testing and maintenanceScheduled inspection, testing, maintenance and defect reporting for installed fire safety systems.
System certification supportProduct, design, installation and test evidence prepared for authority, class or certification review.
TrainingPractical, system-specific training for operators, facilities teams, technicians and emergency responders.
Research basis
Standards and official references
These sources establish the system context. Verify the edition adopted by the project and the current certificate for the exact model.
Related knowledge
Knowledge base
Related technical guides
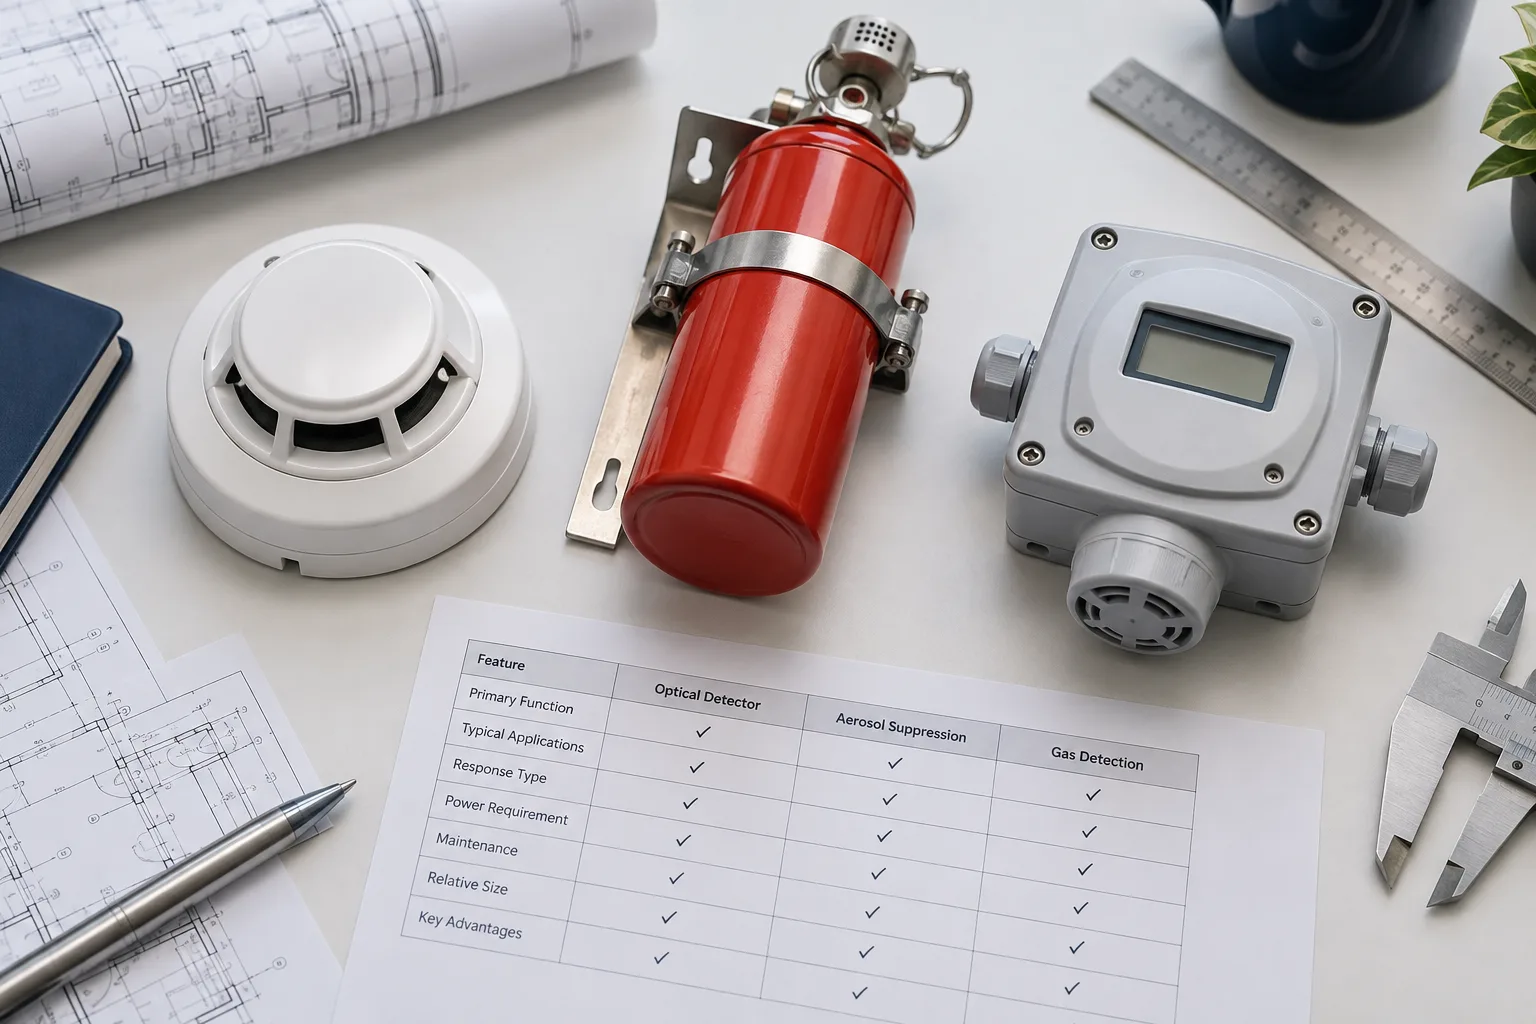
How we compare fire safety solutions
Compare fire safety systems for your building, from product approvals and installation to maintenance and cost.
Read
Understanding fire safety approvals and certifications
Separate standards, marks, schemes and listing bodies.
Read
Browse the fire safety manufacturer directory
Find manufacturers, products, certifications and technical references.
ReadCommon Questions
Frequently Asked Questions
Is fire-rated sealant alone enough?
No. Fire resistance belongs to the complete tested system, including substrate, opening, service, backing, depth and installation configuration.
Can one tested detail cover all cable penetrations?
Only within the tested or formally extended field of application. Cable type, bundle, tray, opening and wall/floor construction matter.
How is passive protection maintained?
Through a current register, periodic inspection and strict control of every alteration, penetration and repair.